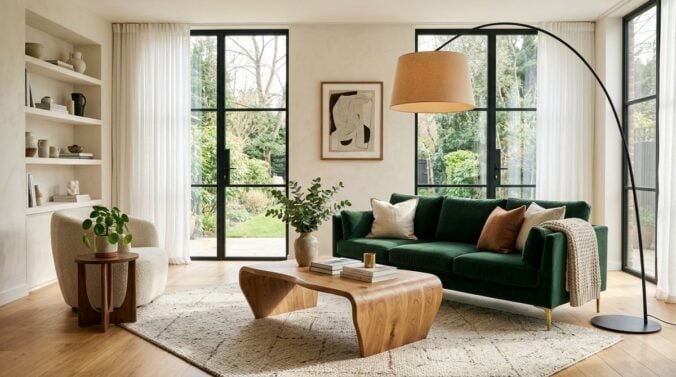
Remote software development demands prolonged focus, deep problem-solving sessions, and hours spent interacting with codebases and terminal windows. While setting up a primary computer desk is usually the first priority, managing the rest of the home is just as critical for long-term balance. In many homes and apartments, limited space requires a single room to serve multiple roles. A secondary room often needs to function as an offline reading lounge, a guest room, and a quiet zone for evening relaxation.
Without deliberate planning, these flexible areas easily turn into cluttered holding zones for surplus hardware, tangled cords, and general household overflow. When personal spaces become disorganized, it becomes difficult to mentally disconnect from the pressures of software engineering sprints. Designing a versatile multi-purpose room offers a practical solution. By organizing the floor plan and selecting adaptable furnishings, developers can build a home environment that supports productivity during work hours and genuine rest afterward.
Separating Work Modes from Leisure Activities
The greatest challenge of working from home is the blurring of boundaries between professional tasks and personal downtime. When an engineer finishes a long shift of debugging or code reviews, walking directly into a living area that feels like another office makes it hard to unwind. The brain associates specific visual cues with analytical work. To counteract this constant alertness, a multi-purpose room must establish an obvious sensory transition.
Visual separation does not require building new walls or making permanent structural changes. Freestanding bookshelves, folding wooden screens, or fabric room dividers can split an open room into distinct micro-zones. Positioning primary relaxation seating so that it faces away from monitors, docking stations, and task lights makes a notable difference. When your line of sight centers on natural light or artwork instead of blinking equipment lights, your mind shifts more easily into rest mode.
Lighting design plays an equally decisive role in dividing functional zones within the same room. Cool, bright overhead lighting keeps energy levels steady during focused development sprints, but warmer, low-intensity lamps are better suited for quiet evenings. Utilizing dimmable table lamps or warm-toned floor lamps helps define your leisure space after dark, turning a shared room into a comfortable sanctuary.
Selecting Adaptive Furniture for Changing Daily Needs
Furnishing a multi-purpose room requires selecting pieces that serve more than one function without overcrowding the floor plan. Bulky, static furniture restricts movement and makes it difficult to adjust the layout when guests arrive or when you need open floor space. Modular sofas, drop-leaf tables, and storage ottomans allow the room to adapt smoothly throughout the week.
When outfitting a multi-functional floor plan, sourcing versatile seating and durable accent tables from newdiscountfurniture.com provides practical options that bridge the gap between everyday comfort and structured living. Selecting modular sectionals or adaptable credenzas makes it much simpler to transition the room from a quiet afternoon reading corner into a welcoming lounge for weekend gatherings.
Durable materials are another essential factor to evaluate for secondary living areas. Synthetic performance fabrics and solid wood finishes stand up to daily use and resist staining from coffee mugs or accidental spills. Choosing credenzas and console tables with integrated cabinets ensures that books, extra cables, and peripherals remain neatly tucked away rather than gathering dust on open shelves.
Improving Livability and Physical Room Flow
A well-designed room should feel natural to navigate. In spaces that juggle multiple uses, pathways frequently become blocked by misplaced chairs, peripheral carts, or power strips. Maintaining clear walkways between doorways, windows, and seating areas creates an open layout. When moving through a room feels effortless, the space immediately feels larger and more restful.
Simple structural and organizational adjustments can completely change how comfortable a space feels during off-hours. Following practical home care guides on thehomezoo.net offers straightforward techniques to enhance interior flow, eliminate drafty corners, and make living quarters noticeably more livable without undertaking complex renovations. Taking time to seal drafty window frames, repair sticking doors, and check air circulation ensures that the room maintains a comfortable temperature in every season.
Acoustic comfort is another important aspect of interior livability. Software engineers often wear noise-canceling headphones to block distractions, but a living space should feel quiet on its own. Hard surfaces reflect sound, producing harsh echoes that increase sensory fatigue. Placing dense area rugs, plush throws, and heavy fabric curtains dampens sound reverberation, creating a peaceful acoustic atmosphere for reading, conversing, or unwinding.
Planning Storage for Offline Projects and Equipment
Many software engineers enjoy offline creative hobbies, such as assembling mechanical keyboards, building audio gear, painting miniatures, or collecting board games. These pastimes provide a welcome break from digital screens, but they generate tools, spare parts, and storage boxes. If these items sit scattered across tables, the room quickly loses its calming atmosphere.
Implementing a structured storage system prevents hobbies from taking over the room. Closed cabinetry, deep drawers, and fabric bins allow you to store equipment out of sight when finished. This keeps the multi-purpose room visually orderly, ensuring that the space serves as an inviting lounge rather than an unorganized workshop.
To keep your equipment organized and the floor plan open, keep these practical storage guidelines in mind:
- Store reference books and spare electronics behind closed cabinet doors to reduce visual noise.
- Assign dedicated bins for cables, chargers, and adapters so cords never pool across the floor.
- Utilize vertical wall shelving to preserve open walking space across the center of the room.
- Select lidded storage benches that conceal project materials while providing extra guest seating.
Setting aside time at the end of each week to return hobby items to designated containers builds an effortless habit of room upkeep. An orderly room lowers baseline cognitive strain, helping you settle into a relaxed frame of mind during your time off.
Aligning Room Layouts with Long-Term Living Goals
As your software engineering career evolves, your household arrangements and spatial needs will naturally change. You might take on leadership responsibilities that demand more quiet reading time, or you may host visitors for extended stays. Flexible room design ensures that your home can adapt alongside your lifestyle without requiring costly modifications.
If you eventually intend to build or extensively remodel your home to accommodate dedicated hobby rooms and separate working suites, reading our custom home construction planning guide will help you evaluate structural wiring, plumbing rough-ins, and architectural zoning before breaking ground. Understanding how physical layout affects daily movement patterns allows you to make informed decisions early, whether you are refreshing an existing room or sketching floor plans for a future home build.
Designing a multi-purpose room is an exercise in thoughtful spatial planning. By applying the same structured logic to your living areas that you bring to software architecture, you can create functional zones for rest, hobbies, and social gatherings. An organized, comfortable room provides the mental clarity needed to recharge, ensuring you return to complex engineering tasks with steady focus and renewed energy.